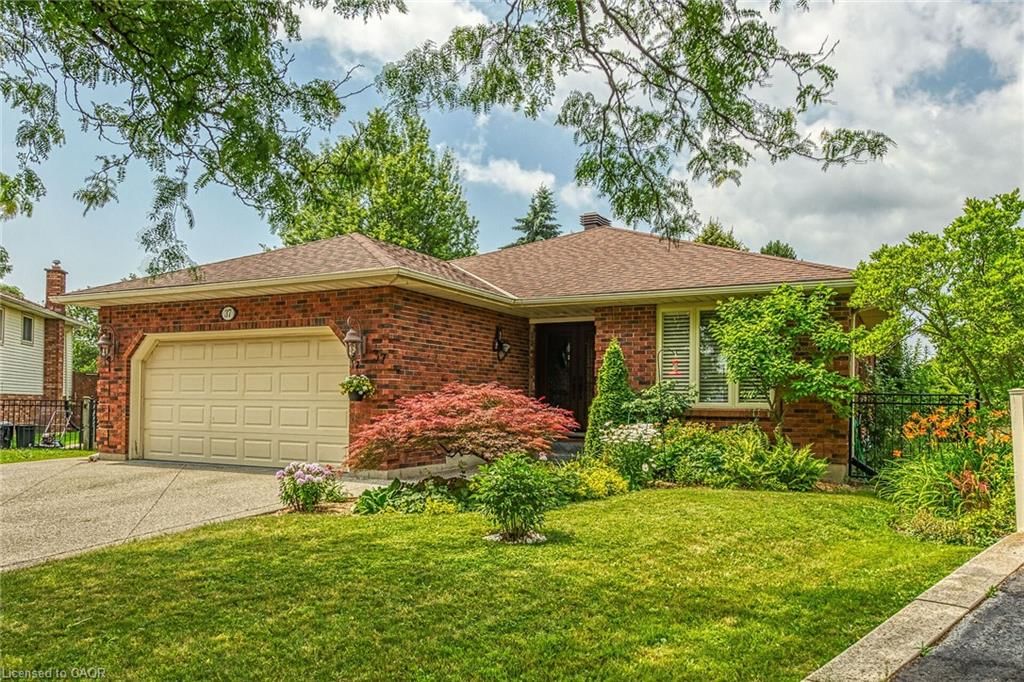
<-- style PDP --> 37 Woodfield Avenue, Townsend - Single Family Residence for sale for $719,900

37 Woodfield Avenue

Townsend, ON, N0A 1S0 - Townsend Comm.

$719,900

  • Neighbourhood

    Townsend Comm.

  • Major Intersection

  • Listed Since: 171 day(s)

  • Last update: 164 day(s) ago

Overview

  • Property Type

    Single Family Residence, Bungalow

  • Bedrooms

    2 + 2

  • Bathrooms

    3

  • Basement

    Full, Partially Finished

  • Kitchen

    n/a

  • Total Parking

    6 (2 null Garage)

  • Lot Size

    37.53x161 (Square Feet)

  • Taxes

    $3,944.00 (2025)

  • Type

    Freehold

Property Description

Property description for 37 Woodfield Avenue, Townsend

Beautifully presented, Exquisitely finished 4 bedroom, 3 bathroom Bungalow situated on oversized pie shaped lot at the end of cul de sac on desired Woodfield Ave. Great curb appeal with appealing all brick exterior, attached double garage, concrete driveway, welcoming front porch, & entertainers dream back yard complete with stamped concrete patio area, hot tub, lush landscaping, and multiple decks & sitting areas. The flowing interior layout includes over 2500 sq ft of distinguished living space highlighted by chef inspired eat in kitchen with custom cabinetry & accenting maple island, S/S appliances, & island, formal dining room, bright living room, family room with gas fireplace set in custom designed maple surround, relaxing sunroom area, gorgeous hardwood floors throughout, 2 spacious MF bedrooms, updated 3 pc bathroom with walk in shower, MF laundry, 2 pc bathroom, & welcoming foyer. The partially finished provides rec room area, 2 additional bedrooms, 3 pc bathroom, & unfinished area allowing for ample storage or perfect opportunity to expand your living space. Conveniently located close to amenities, sought after Townsend walking trail, schools, parks, & more. Easy access to Jarvis, Port Dover, Simcoe, & 403. The Ideal home for the discerning Buyer looking for meticulous pride of ownership, a quiet & relaxing setting, family friendly community, or those looking for main floor living without sacrificing the quality & space they deserve. No work to do – Just move in & Enjoy. Enjoy & Embrace Townsend Living!

Listed by RE/MAX Escarpment Realty Inc.

  • MLS #

    40823146

  • Sq. Ft

    1762

  • Sq. Ft. Source

    MLS

  • Lot Irregularities

    n/a

  • Year Built

    1984

  • Pool

    n/a

  • Drive

    n/a

  • Garage

    n/a

  • Total Parking

    6

  • Family Room

    n/a

  • Den

    n/a

  • Exterior

    Brick

  • Fireplace

    1

  • Roof

    Asphalt Shing

  • Foundation

    Poured Concrete

  • Elevator

    n/a

  • Water View

    n/a

  • Laundry Level

    n/a

  • Heat

    Forced Air, Natural Gas

  • A/C

    Central Air

  • Water

    Municipal

  • Water Supply

    n/a

  • Sewers

    n/a

  • Central Vac

    Y

  • Dining Room

    3.05 x 3.43 ft Main level

  • Bedroom

    3.96 x 5.05 ft Basement level

  • Utility Room

    4.57 x 3.35 ft Basement level

  • Storage

    4.57 x 13.61 ft Basement level

  • Bedroom

    3.94 x 3.25 ft Basement level

  • Laundry

    2.01 x 2.51 ft Main level

  • Bathroom

    2.34 x 1.70 ft Basement level

    3-Piece

  • Foyer

    2.13 x 5.26 ft Main level

  • Living Room

    6.17 x 4.47 ft Main level

  • Recreation Room

    4.93 x 3.96 ft Basement level

  • Sunroom

    4.09 x 4.93 ft Main level

  • Bedroom

    2.74 x 3.86 ft Main level

  • Family Room

    3.43 x 3.51 ft Main level

  • Bedroom Primary

    5.84 x 3.12 ft Main level

  • Bathroom

    1.37 x 1.19 ft Main level

    2-Piece

  • Bathroom

    2.24 x 2.72 ft Main level

    3-Piece

  • Eat-in Kitchen

    4.34 x 5.00 ft Main level

  • MLS #

    40823146

  • Sq. Ft

    1762

  • Sq. Ft. Source

    MLS

  • Lot Irregularities

    n/a

  • Year Built

    1984

  • Pool

    n/a

  • Drive

    n/a

  • Garage

    n/a

  • Total Parking

    6

  • Family Room

    n/a

  • Den

    n/a

  • Exterior

    Brick

  • Fireplace

    1

  • Roof

    Asphalt Shing

  • Foundation

    Poured Concrete

  • Elevator

    n/a

  • Water View

    n/a

  • Laundry Level

    n/a

  • Heat

    Forced Air, Natural Gas

  • A/C

    Central Air

  • Water

    Municipal

  • Water Supply

    n/a

  • Sewers

    n/a

  • Central Vac

    Y

  • Dining Room

    3.05 x 3.43 ft Main level

  • Bedroom

    3.96 x 5.05 ft Basement level

  • Utility Room

    4.57 x 3.35 ft Basement level

  • Storage

    4.57 x 13.61 ft Basement level

  • Bedroom

    3.94 x 3.25 ft Basement level

  • Laundry

    2.01 x 2.51 ft Main level

  • Bathroom

    2.34 x 1.70 ft Basement level

    3-Piece

  • Foyer

    2.13 x 5.26 ft Main level

  • Living Room

    6.17 x 4.47 ft Main level

  • Recreation Room

    4.93 x 3.96 ft Basement level

  • Sunroom

    4.09 x 4.93 ft Main level

  • Bedroom

    2.74 x 3.86 ft Main level

  • Family Room

    3.43 x 3.51 ft Main level

  • Bedroom Primary

    5.84 x 3.12 ft Main level

  • Bathroom

    1.37 x 1.19 ft Main level

    2-Piece

  • Bathroom

    2.24 x 2.72 ft Main level

    3-Piece

  • Eat-in Kitchen

    4.34 x 5.00 ft Main level

Thinking of Selling?

Find Out Your Home’s Value in Today’s Market!

No Email or Signup is required to view your home estimate.

estimate your home value

Contact Manoj Kukreja

Sales Representative,
Century 21 People’s Choice Realty Inc.,
Brokerage
(647) 576 - 2100

Manoj profile avatar

Mortgage Calculator

This data is for informational purposes only.

Mortgage Payment per month

Principal Amount

Interest

Total Payable

Amortization

Amortization

Closing Cost Calculator

This data is for informational purposes only.

Closing Cost Total for this property

Total Cash flow for purchasing this property

Down Payment(%)*
Additional information

Provincial Land Transfer Tax

Ontario Land Transfer Tax Rebate

Toronto Land Transfer Tax

Toronto Land Transfer Tax Rebate

PST on CMHC Insurance Premium

Lawyer Fees

$2,825

Government Registration Fee's

$164

Title Insurance

Closing Cost Total

Total Cash flow for purchasing this property

Provincial Land Transfer Tax

Ontario Land Transfer Tax Rebate

Toronto Land Transfer Tax

Toronto Land Transfer Tax Rebate

PST on CMHC Insurance Premium

Lawyer Fees

$2,825

Government Registarion Fee's

$164

Title Insurance

Down Payment(%)*

* A down payment of less than 20% is permitted only for first-time home buyers purchasing their principal residence. The minimum down payment required is 5% for the portion of the purchase price up to $500,000, and 10% for the portion between $500,000 and $1,500,000. For properties priced over $1,500,000, a minimum down payment of 20% is required.

Thinking of Selling?

Find Out Your Home’s Value in Today’s Market!

No Email or Signup is required to view your home estimate.

estimate your home value

Contact Manoj Kukreja

Sales Representative, Century 21 People’s Choice Realty Inc., Brokerage
(647) 576 - 2100

Manoj profile avatar

Recent Sold Listings in Townsend Comm., Townsend

Popular Cities